
Experienced team. Established in 2012. New installations guaranteed from scratch.
A patio can provide a level place to sit, but its edges still need to meet the wider garden safely. Steps, raised soil and sloping routes may call for retaining construction alongside the paving. We complete suitable projects in Lewes with these features planned together. Slab size, pattern and joint width shape the visible patio, while wall position and drainage determine how the levels hold. Treating each feature separately can leave narrow gaps, awkward steps or water trapped between surfaces.
Large slabs, aggregates and excavated soil all need to pass through the available access. A narrow route may limit machinery or change where materials can be stored. On Lewes projects, we plan handling and spoil removal before excavation starts. Patio falls are coordinated with drainage behind retaining walls, so water has a controlled path rather than collecting at the lowest edge. Accurate cuts, stable bedding and finished joints then complete the visible surface.
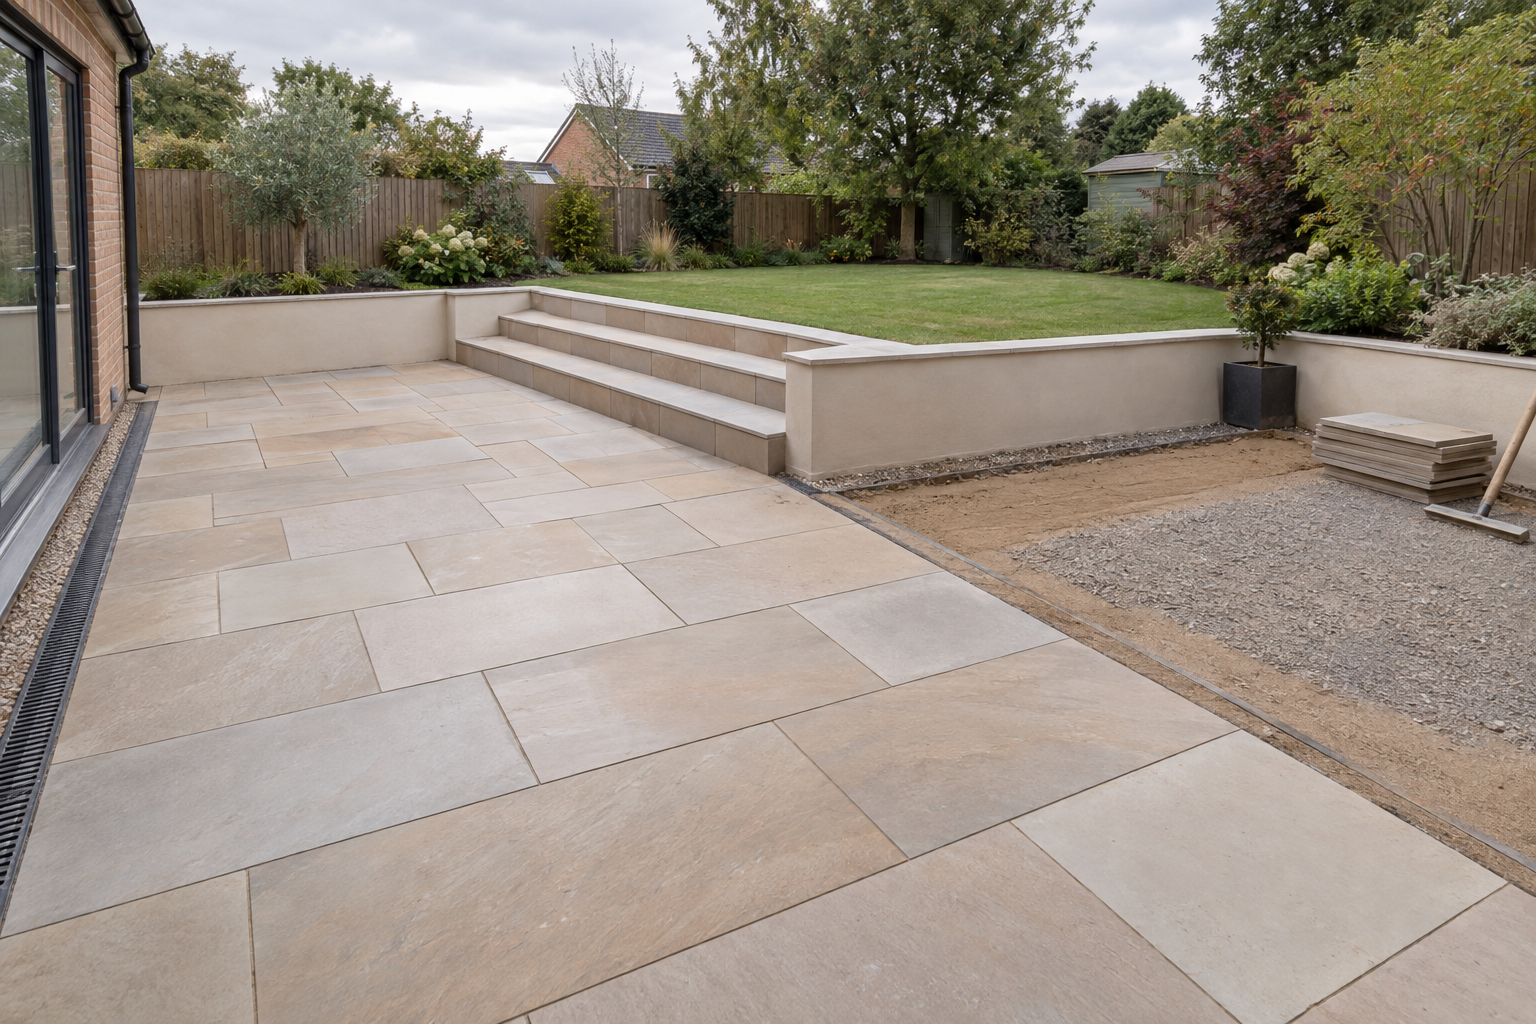
Retaining features and patio dimensions are resolved in the same layout.
Access width helps determine delivery, storage and movement of paving.
Wall drainage and patio falls work towards safe discharge points.
Call us with patio dimensions, access details and information about steps, slopes or raised ground.